

1109 SundaleEl Cajon, CA 92019
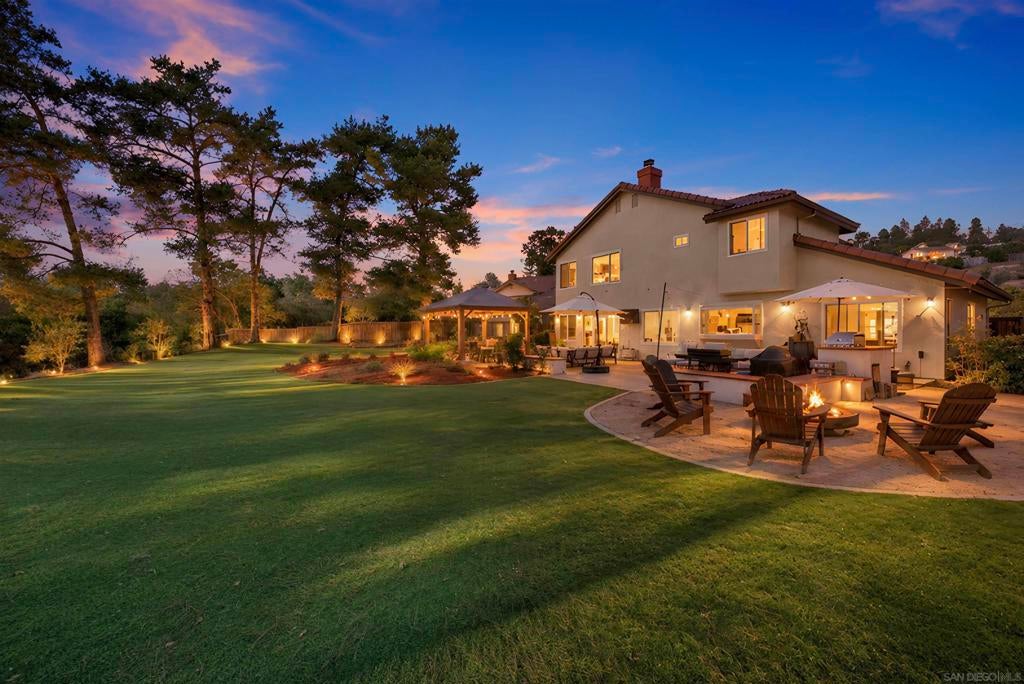
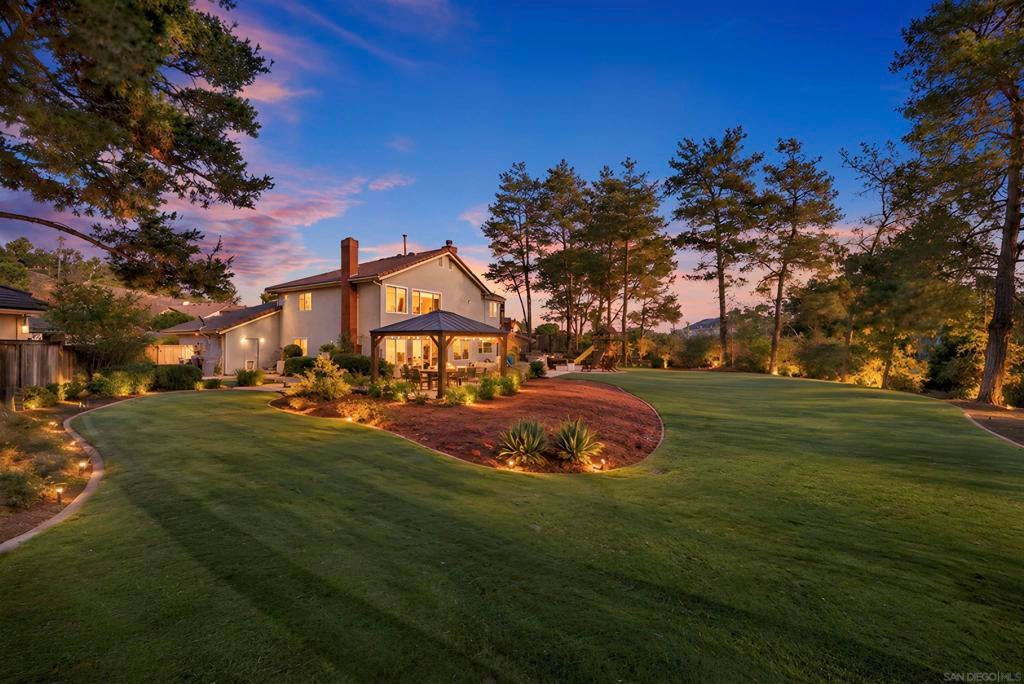
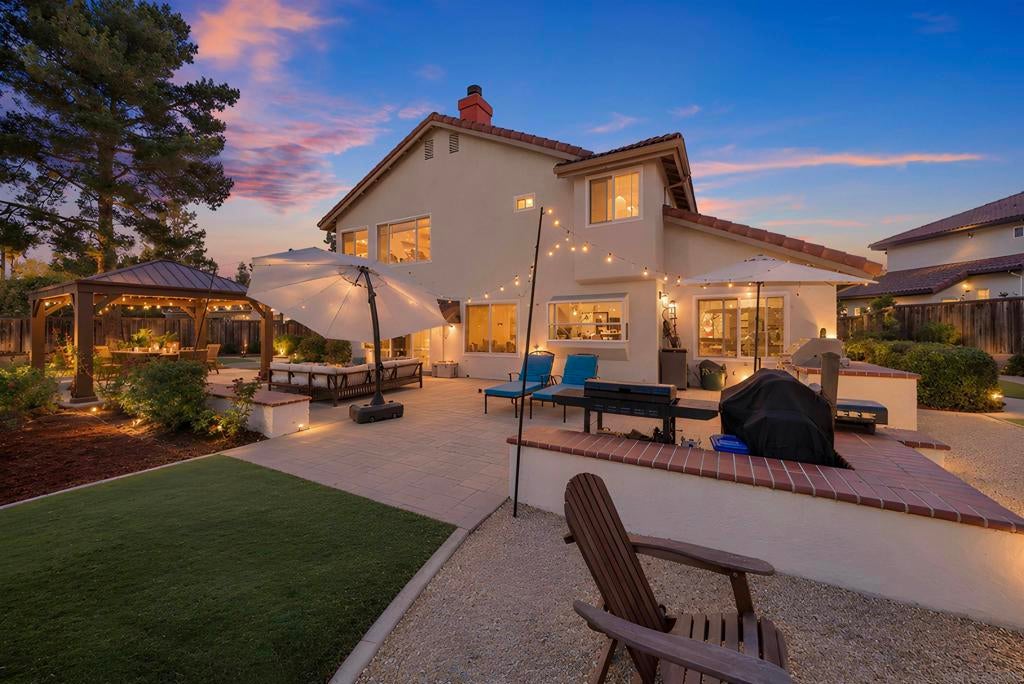
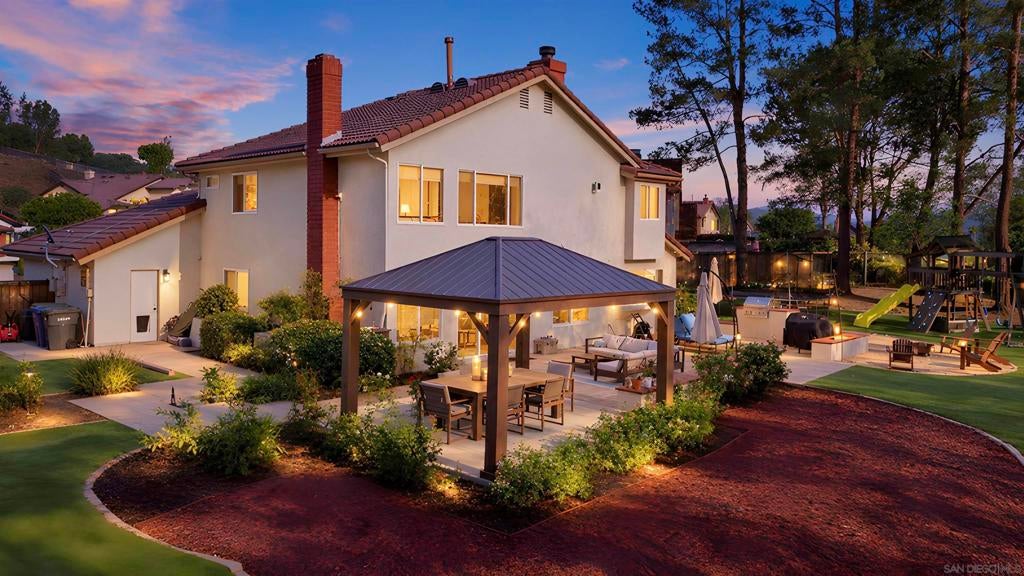
EXCEPTIONAL LUXURY ESTATE! Nestled behind the gates of Rancho San Diego’s exclusive Fuerte Knolls community, this exquisitely upgraded two-story estate is situated on one of the neighborhood’s most coveted cul-de-sac lots, offering exceptional privacy and refined Southern California living. Set on nearly half an acre of flat, usable land, this stunning residence showcases soaring ceilings, a grand staircase, elegant French White Oak hardwood floors, and a thoughtfully designed open floor plan. The designer kitchen impresses with CraftMade cabinetry, quartz countertops, stainless steel appliances, and an oversized waterfall island, seamlessly connecting the living and dining spaces. Expansive trifold doors create a flawless transition to the resort-inspired backyard. The luxury primary suite features vaulted ceilings, a fireplace, walk in closet and bath with dual vanities, soaking tub, and separate shower. Two additional upstairs bedrooms share a beautifully upgraded Jack-and-Jill bath, while a main-level bedroom and full bath provide versatility for guests or multigenerational living. Designed for both relaxation and entertainment, the expansive grounds feature a fully equipped outdoor kitchen, inviting fire pit, zip line, trampoline, play structure, and tire swing. Lush, low-maintenance landscaping includes artificial turf, ambient lighting, and an impressive collection of fruit trees and vines featuring guava, pomegranate, citrus, grapes, and blackberries. A rare opportunity to own an extraordinary estate with timeless elegance, ultimate privacy, and resort-style living.
| 4 hours ago | Listing updated with changes from the MLS | |
| yesterday | Listing first seen on site |

This information is for your personal, non-commercial use and may not be used for any purpose other than to identify prospective properties you may be interested in purchasing. The display of MLS data is usually deemed reliable but is NOT guaranteed accurate by the MLS. Buyers are responsible for verifying the accuracy of all information and should investigate the data themselves or retain appropriate professionals. Information from sources other than the Listing Agent may have been included in the MLS data. Unless otherwise specified in writing, the Broker/Agent has not and will not verify any information obtained from other sources. The Broker/Agent providing the information contained herein may or may not have been the Listing and/or Selling Agent.
Did you know? You can invite friends and family to your search. They can join your search, rate and discuss listings with you.